Extensions and New Builds
Pipework can be designed into the floor from the start, helping achieve suitable insulation, spacing and finished floor height.
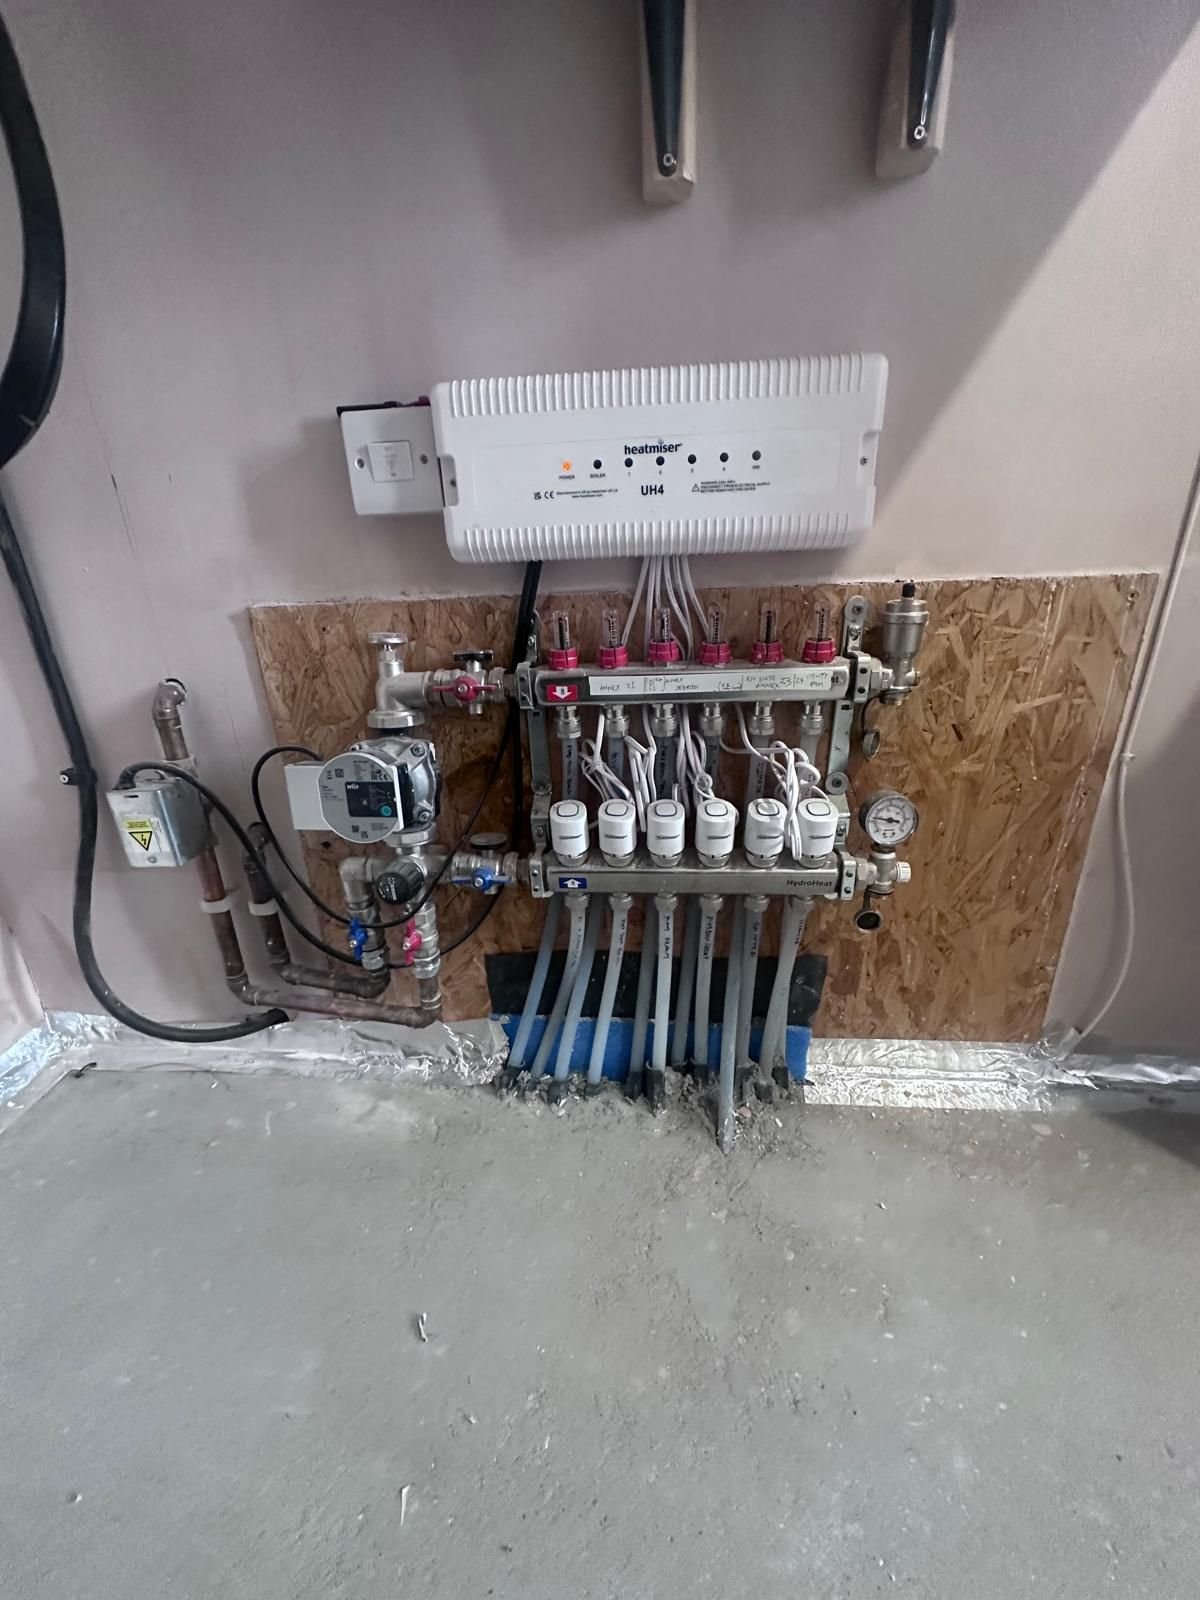
Connected Gas & Heating installs wet, water-based underfloor heating across County Durham and the North East. The system connects to your boiler or wider heating setup, with Gas Safe registered engineers under number 186715 and fixed prices agreed before work begins.



Even Heat Beneath the Floor
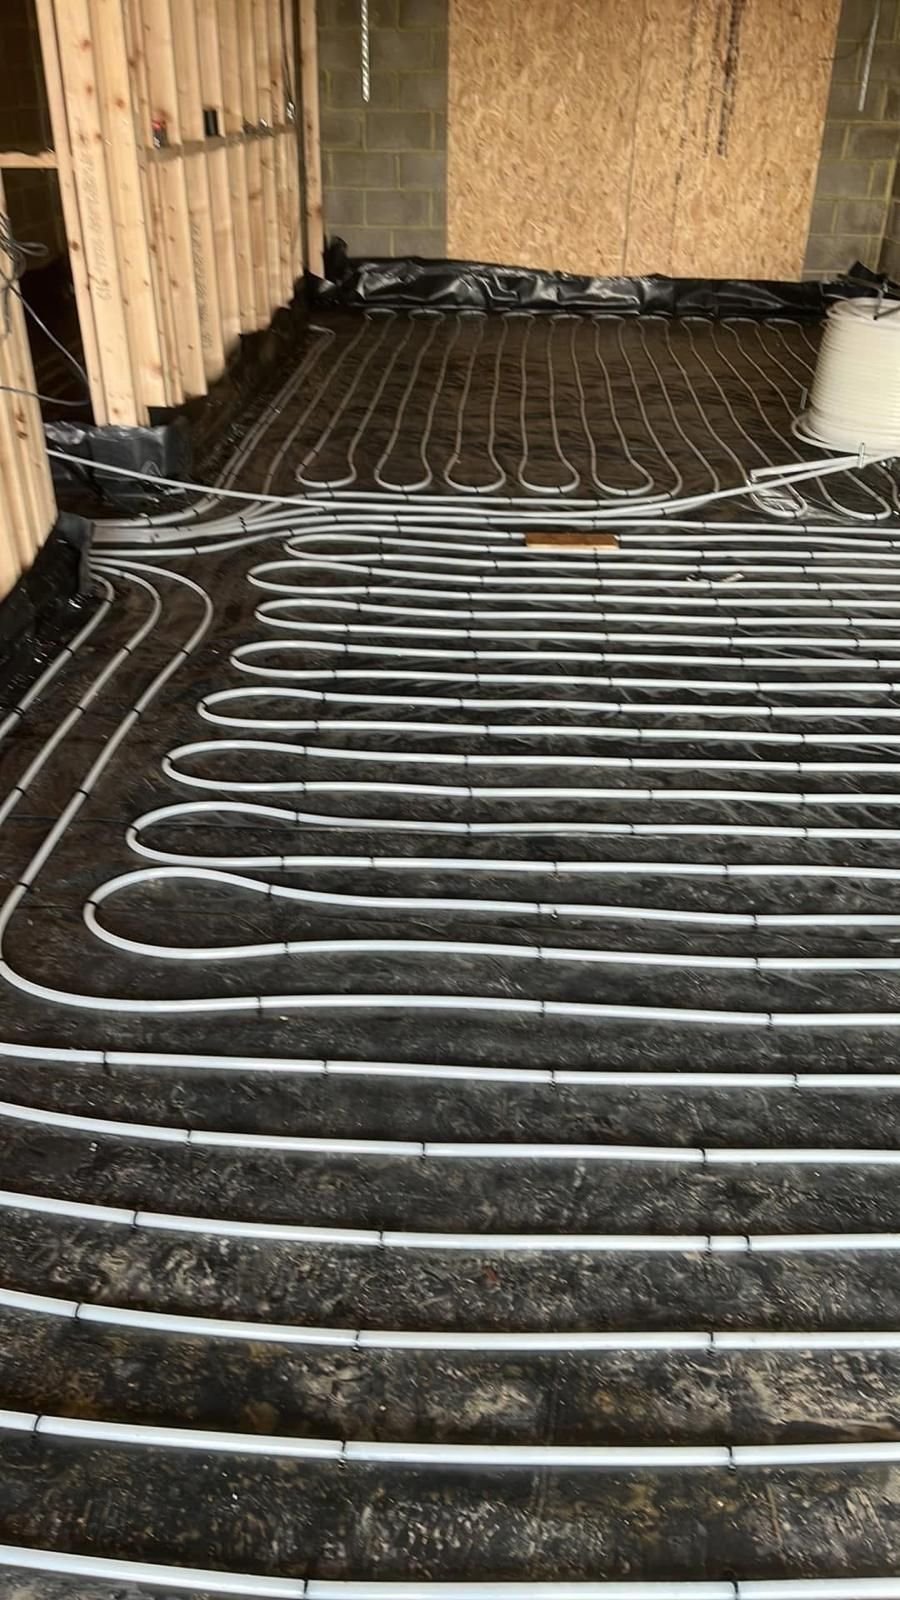
Wet underfloor heating circulates warm water through pipes laid beneath the finished floor. The whole floor becomes a gentle heat source, giving more even warmth than individual radiators.
The water usually runs at a lower flow temperature than a traditional radiator circuit. A manifold distributes the water through separate pipe loops, while thermostats and controls regulate each area. The result can feel comfortable without relying on very hot surfaces or taking up wall space with radiators.
Choosing the Right Space
Underfloor heating works best where the floor construction, insulation and room layout allow heat to spread efficiently. It is particularly practical when floors are already being built or replaced.
Extensions and New Builds
Pipework can be designed into the floor from the start, helping achieve suitable insulation, spacing and finished floor height.
Kitchens and Bathrooms
Warm floors suit tiled spaces and free up wall space that might otherwise be needed for radiators or towel rails.
Open-Plan Rooms
Large open spaces can benefit from heat spread across the floor instead of relying on radiators positioned around the edges.
Existing Properties
Retrofitting is possible, but floor height, insulation, doors and finished surfaces must be assessed. In some rooms, upgraded radiators remain more practical.
One Connected Heating System
Wet underfloor heating can work with a suitable combi or system boiler. The design must allow the lower-temperature floor circuit to operate correctly alongside the rest of the heating system.
A manifold controls the underfloor loops, while separate thermostats can divide the property into heating zones. Existing radiators can remain upstairs or in rooms where floor heating is unsuitable.
Clear Installation Planning
The cost depends on the floor area, construction, insulation and whether the work is part of a new build, renovation or retrofit. We inspect the space and provide a fixed quotation rather than guessing from the room size alone.
We assess the heat requirement, floor build-up and existing boiler before planning the pipe loops, manifold and controls.
The floor is prepared, pipework is laid and tested, then the system is connected, balanced and commissioned before the final floor finish is completed.
Flexible payment options are available. Where underfloor heating is unsuitable, we can discuss radiator installation and upgrades instead.
County Durham and the North East
Connected Gas & Heating installs wet underfloor heating across County Durham, Wearside, Teesside and suitable surrounding North East areas from our Castle Eden base.
Priority coverage includes DH1–DH6, SR1–SR8, TS1–TS8 and TS15–TS29. For larger hot-water requirements, see our guidance on unvented hot water cylinders.
Common Questions
The cost depends on the floor area, floor construction, insulation and whether the work is a new installation or retrofit. We inspect the space and provide a fixed quotation based on the actual work required.
Yes, wet underfloor heating can work with a suitable combi boiler. We check the boiler capacity, controls and existing heating demand before confirming the design.
Underfloor heating can operate at lower flow temperatures than radiators, but running costs depend on insulation, controls, heat loss and how the rooms are used. Good design matters more than the heating emitter alone.
Yes, retrofit systems are possible in some existing homes. We must assess floor height, insulation, door clearances and the intended floor finish before confirming whether it is practical.
The programme depends on the floor area, preparation required and whether the work forms part of a wider renovation. We explain the installation sequence and expected timing after inspecting the space.
Plan Your Heating Project
Tell us which rooms you want to heat, the approximate floor area, the current floor construction and whether the project is a new build, extension or retrofit.
Request Your Underfloor Heating Survey
Include the room sizes, floor type and current boiler where known.
Page last updated: 22 August 2026